
Explain the purpose.
A boundary wall and a retaining wall have different requirements. Describe the location, approximate height and levels on either side.
A well-considered wall can define an entrance, frame a garden or support a change in ground level. Tell us what you need it to do.
Request a project estimateIron Hawk Construction LLC · Project scope and availability confirmed individually.

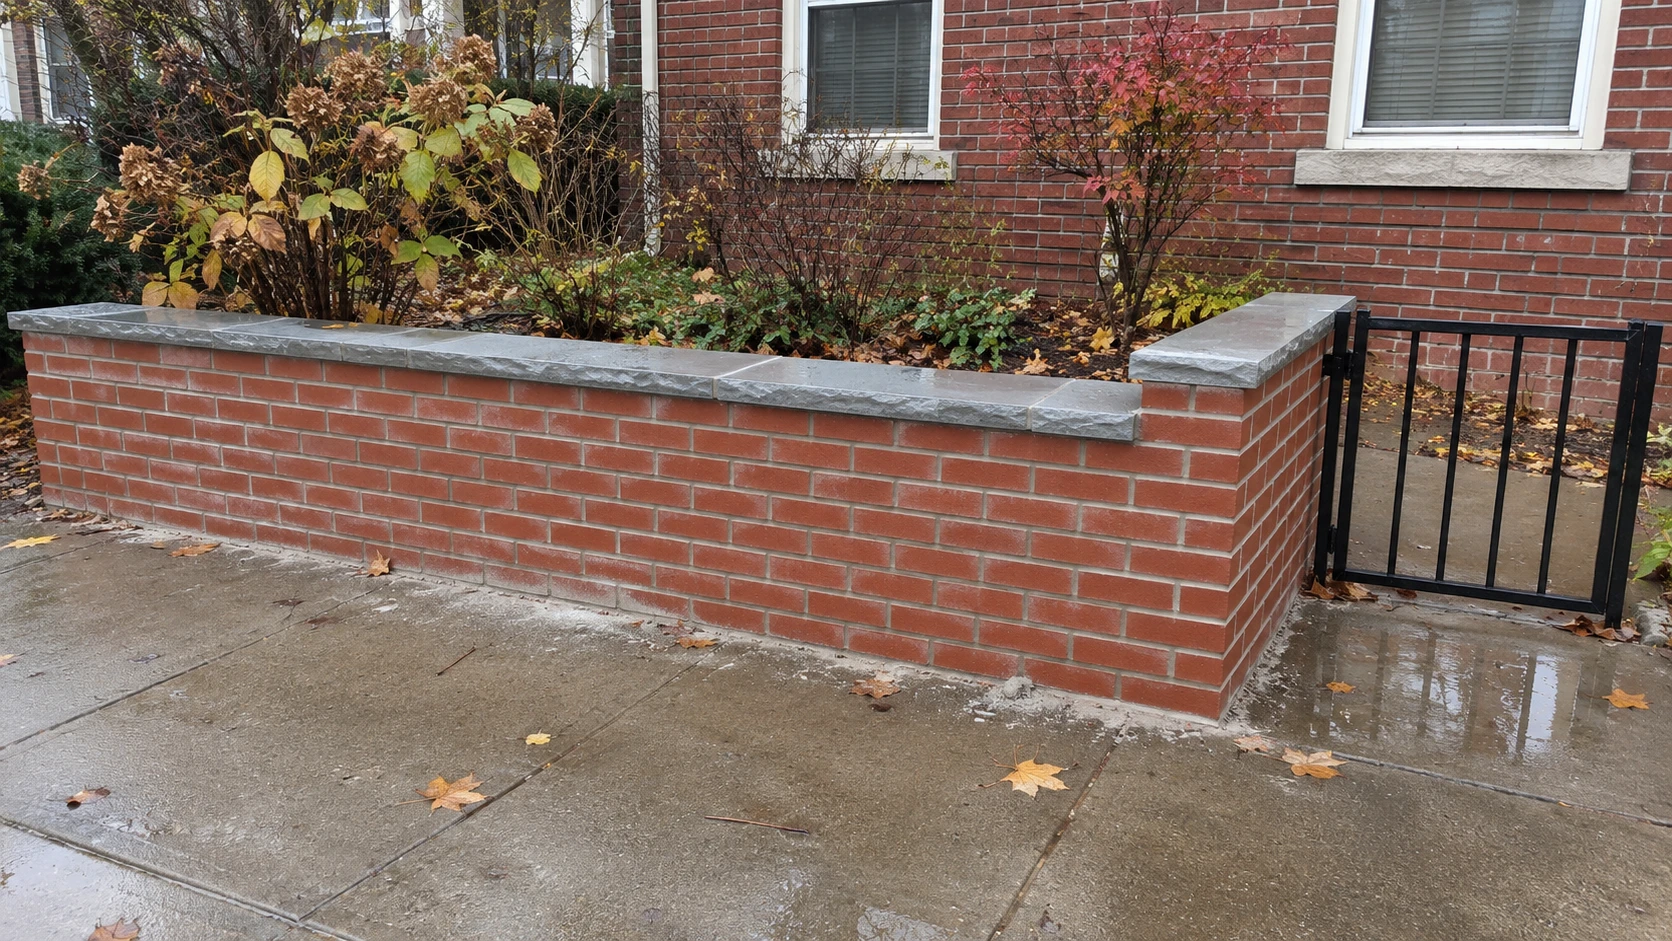

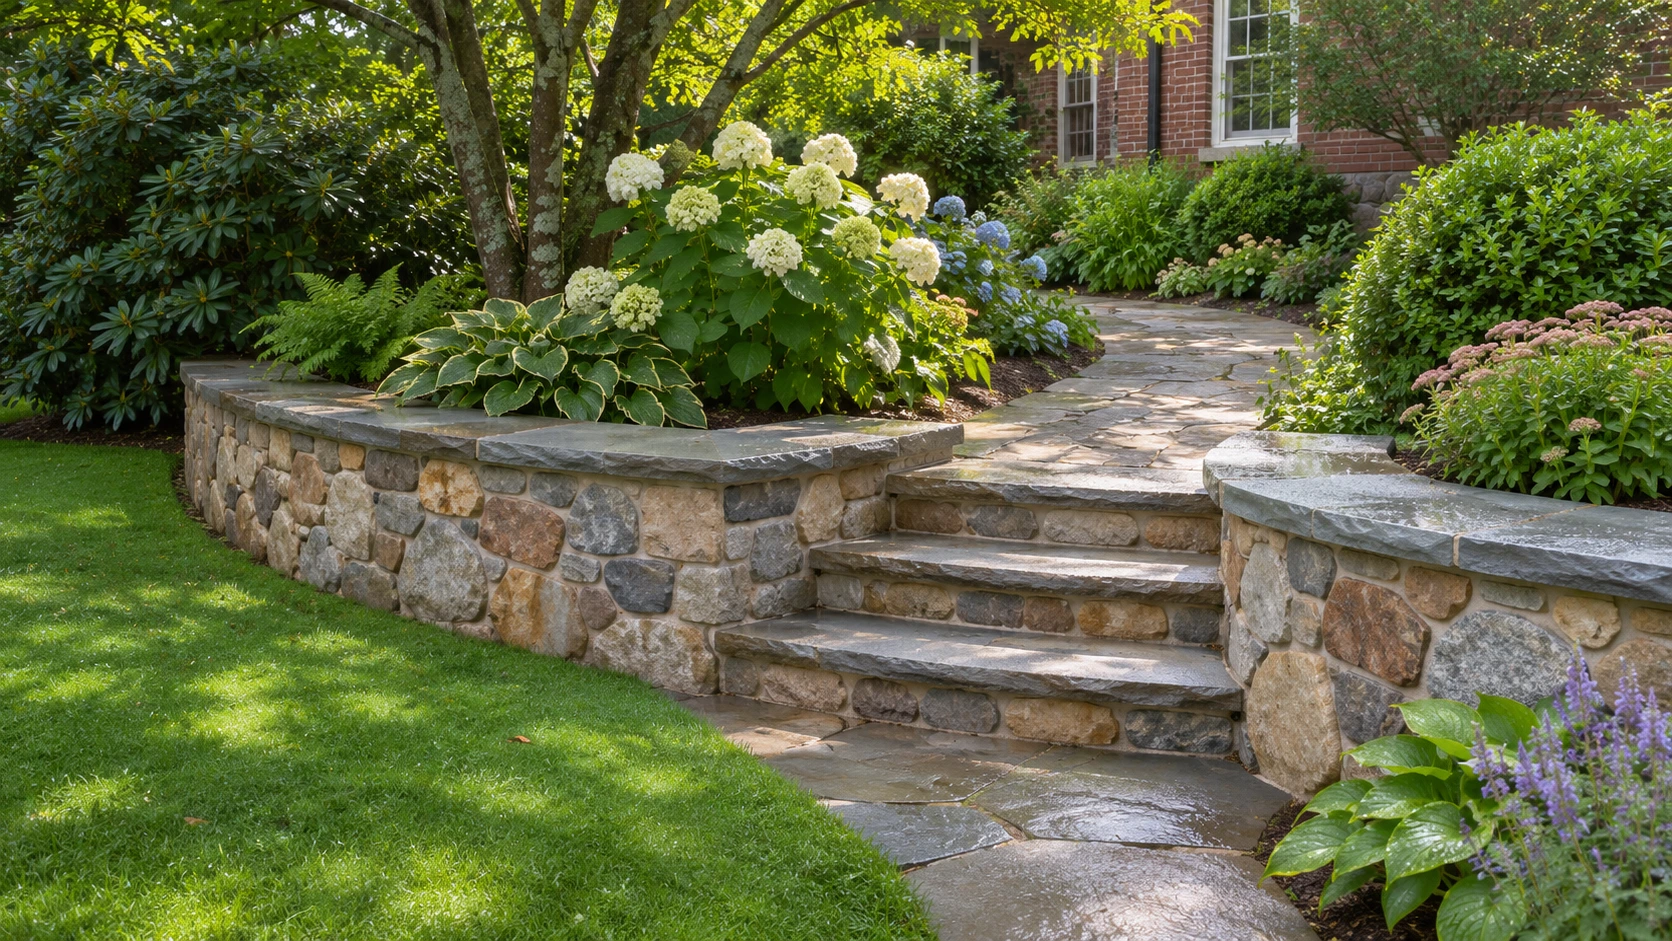
Discuss masonry wall repairs, rebuilding and new wall projects with height, levels, drainage and the surrounding property in view.
Send your project location and the work you need. This is an enquiry, not a booking or an agreed price. The service scope, availability and any quotation are confirmed separately.
Your details are collected by Iron Hawk Construction LLC for this enquiry. See our privacy notice and website terms.
For walls & retaining walls. Fields marked * are required.
A boundary wall and a retaining wall have different requirements. Describe the location, approximate height and levels on either side.
Where a wall retains ground, drainage and the loads behind it need to be considered as part of the design.
Check boundaries, access and whether design input, permits or inspections are required for the proposed work.
Yes. Include the approximate size, materials and the condition of the surrounding sections.
That depends on height, ground conditions, loads and local requirements. Confirm the necessary design and approvals before the work is agreed.
Tell us what needs attention. We’ll start with your project, your location and the work you have in mind.
Scope, availability and pricing
are confirmed for your project.